Leave a Message

Thank you for your message. I will be in touch with you shortly.

12655 W ASHBY Drive
12655 W ASHBY Drive
12655 W ASHBY Drive
12655 W ASHBY Drive
12655 W ASHBY Drive
12655 W ASHBY Drive
12655 W ASHBY Drive
12655 W ASHBY Drive
12655 W ASHBY Drive
12655 W ASHBY Drive
12655 W ASHBY Drive
12655 W ASHBY Drive
12655 W ASHBY Drive
12655 W ASHBY Drive
12655 W ASHBY Drive
12655 W ASHBY Drive
12655 W ASHBY Drive
12655 W ASHBY Drive
12655 W ASHBY Drive
12655 W ASHBY Drive
12655 W ASHBY Drive
12655 W ASHBY Drive
12655 W ASHBY Drive
12655 W ASHBY Drive
12655 W ASHBY Drive
12655 W ASHBY Drive
12655 W ASHBY Drive
12655 W ASHBY Drive
12655 W ASHBY Drive
12655 W ASHBY Drive
12655 W ASHBY Drive
12655 W ASHBY Drive
12655 W ASHBY Drive
12655 W ASHBY Drive
12655 W ASHBY Drive
12655 W ASHBY Drive
12655 W ASHBY Drive
12655 W ASHBY Drive
12655 W ASHBY Drive
12655 W ASHBY Drive
12655 W ASHBY Drive
12655 W ASHBY Drive
12655 W ASHBY Drive
12655 W ASHBY Drive
12655 W ASHBY Drive
12655 W ASHBY Drive
12655 W ASHBY Drive
SEE ALL PHOTOS
12655 W ASHBY Drive
12655 W ASHBY Drive
12655 W ASHBY Drive
12655 W ASHBY Drive
12655 W ASHBY Drive
12655 W ASHBY Drive
12655 W ASHBY Drive
12655 W ASHBY Drive
12655 W ASHBY Drive
12655 W ASHBY Drive
12655 W ASHBY Drive
12655 W ASHBY Drive
12655 W ASHBY Drive
12655 W ASHBY Drive
12655 W ASHBY Drive
12655 W ASHBY Drive
12655 W ASHBY Drive
12655 W ASHBY Drive
12655 W ASHBY Drive
12655 W ASHBY Drive
12655 W ASHBY Drive
12655 W ASHBY Drive
12655 W ASHBY Drive
12655 W ASHBY Drive
12655 W ASHBY Drive
12655 W ASHBY Drive
12655 W ASHBY Drive
12655 W ASHBY Drive
12655 W ASHBY Drive
12655 W ASHBY Drive
12655 W ASHBY Drive
12655 W ASHBY Drive
12655 W ASHBY Drive
12655 W ASHBY Drive
12655 W ASHBY Drive
12655 W ASHBY Drive
12655 W ASHBY Drive
12655 W ASHBY Drive
12655 W ASHBY Drive
12655 W ASHBY Drive
12655 W ASHBY Drive
12655 W ASHBY Drive
12655 W ASHBY Drive
12655 W ASHBY Drive
12655 W ASHBY Drive
12655 W ASHBY Drive
12655 W ASHBY Drive
Courtesy of RETSY
For Sale

12655 W ASHBY Drive

12655 W ASHBY Drive, Peoria, AZ 85383

$599,000
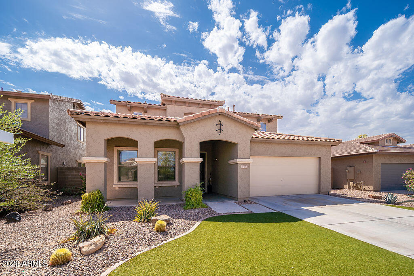
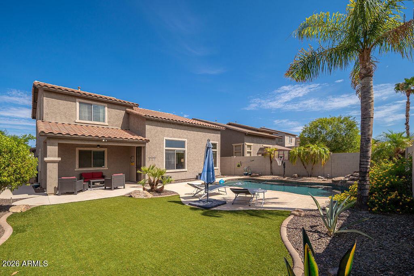
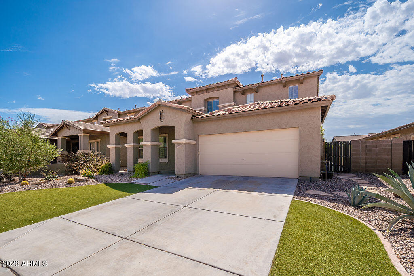
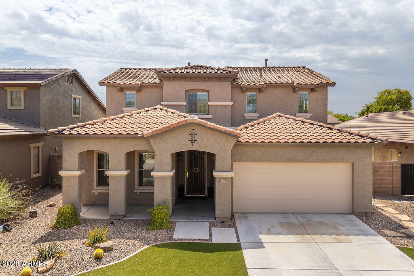
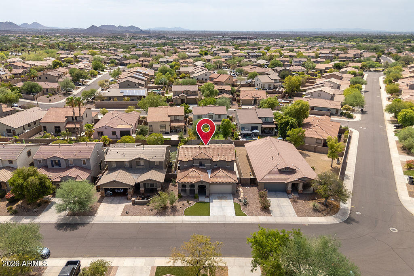
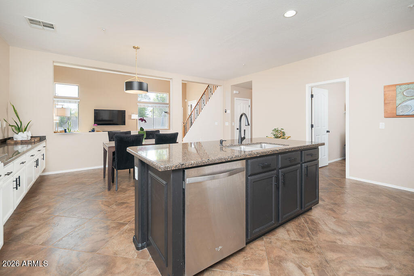
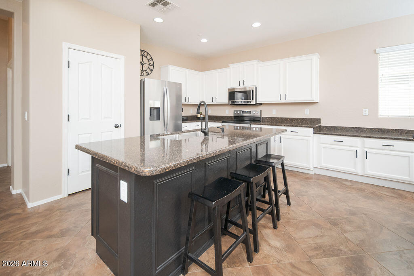
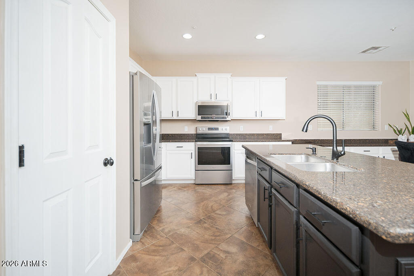
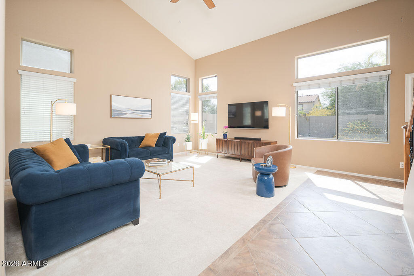
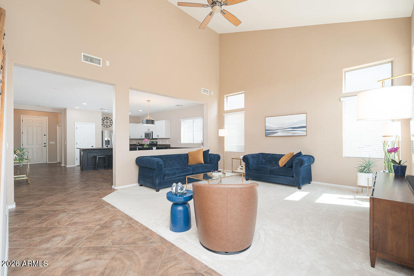
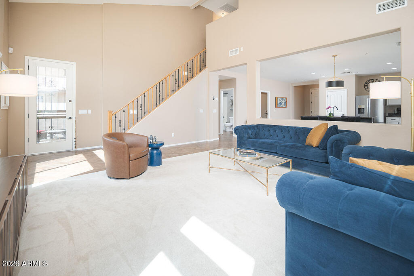
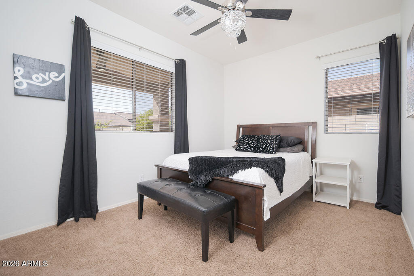
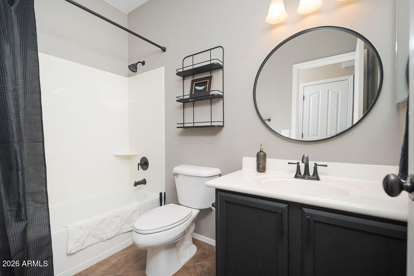
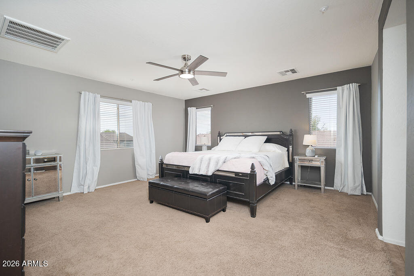
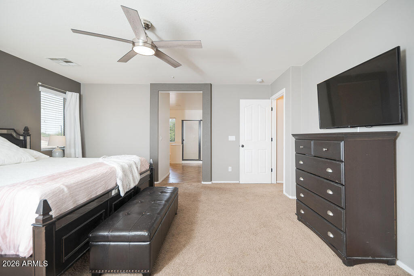
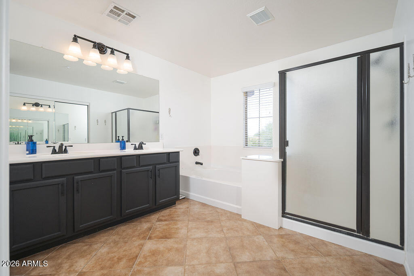
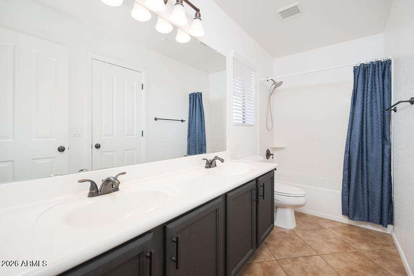
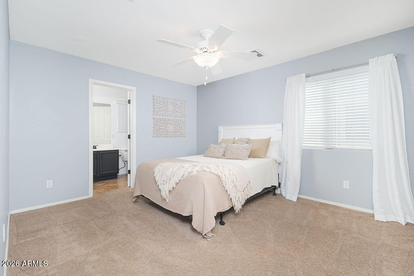
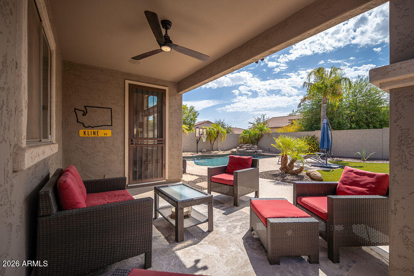
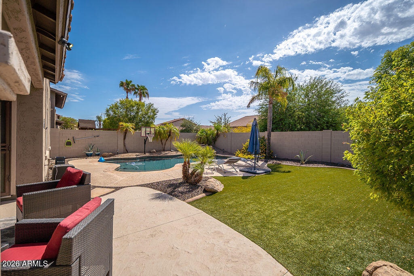
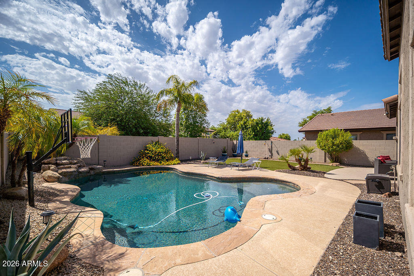
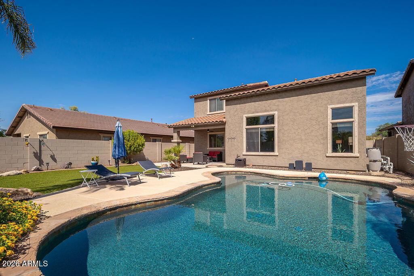
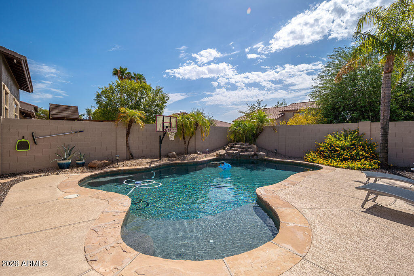
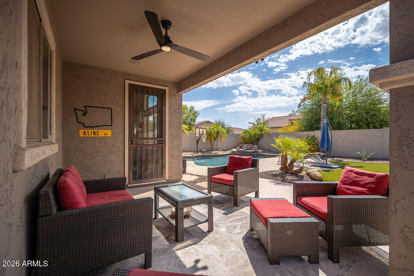
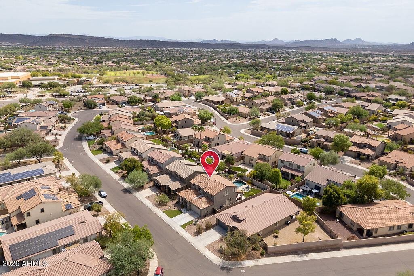
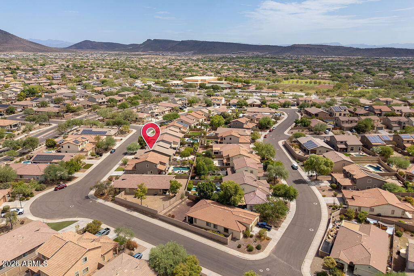
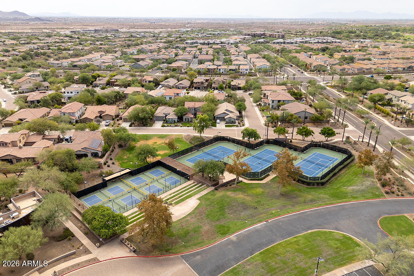
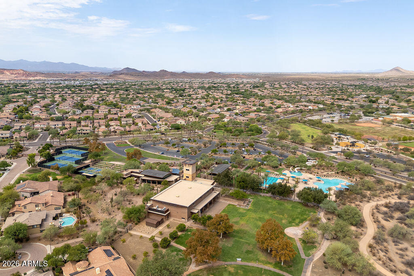
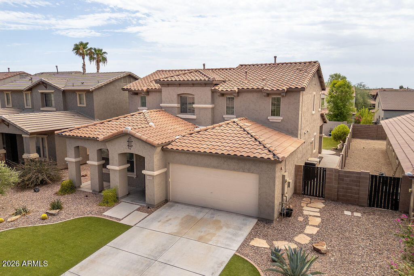
Resort-style living meets thoughtful updates in the heart of Vistancia. Fresh exterior paint, stylish new lighting, fixtures and hardware, newly completed roof
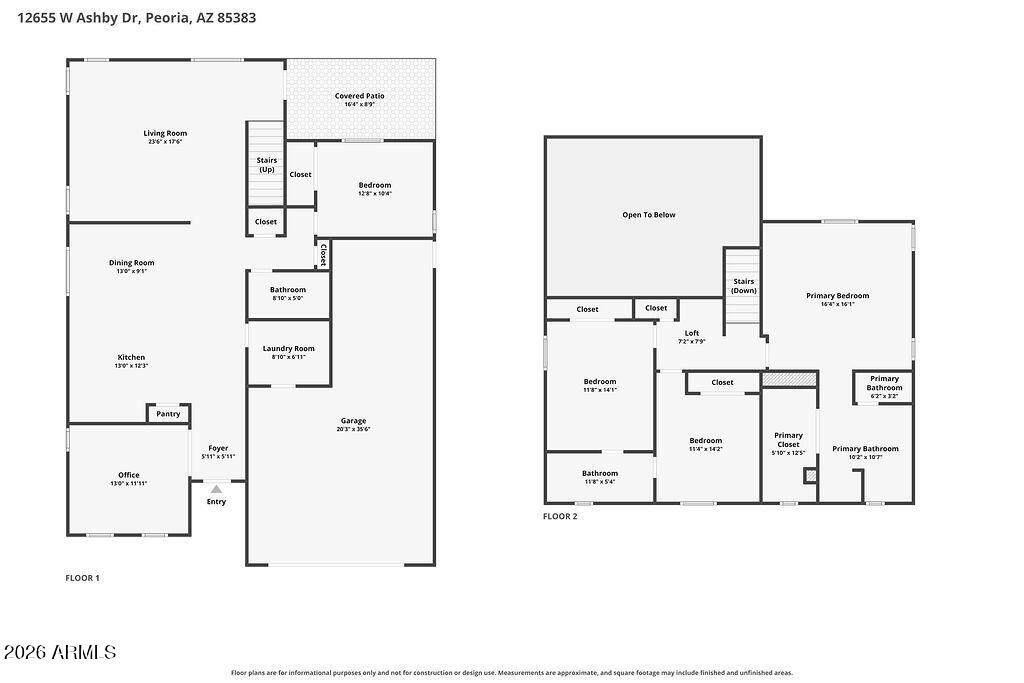
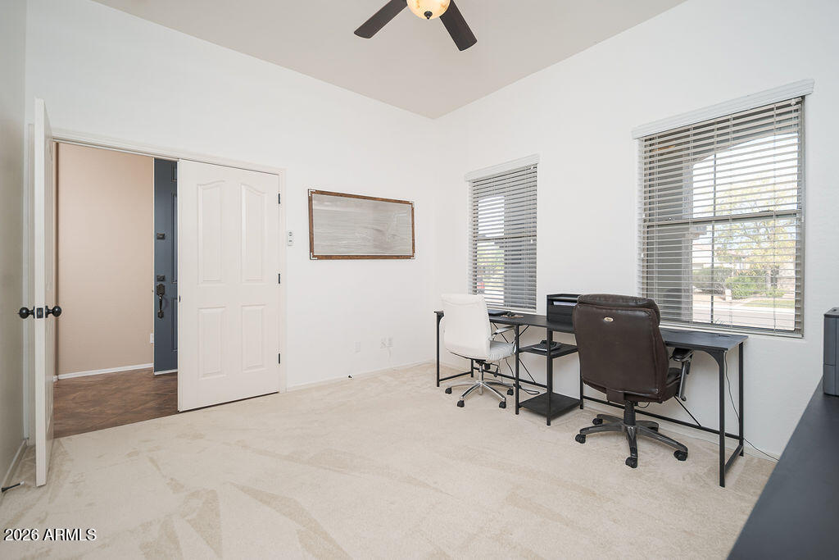
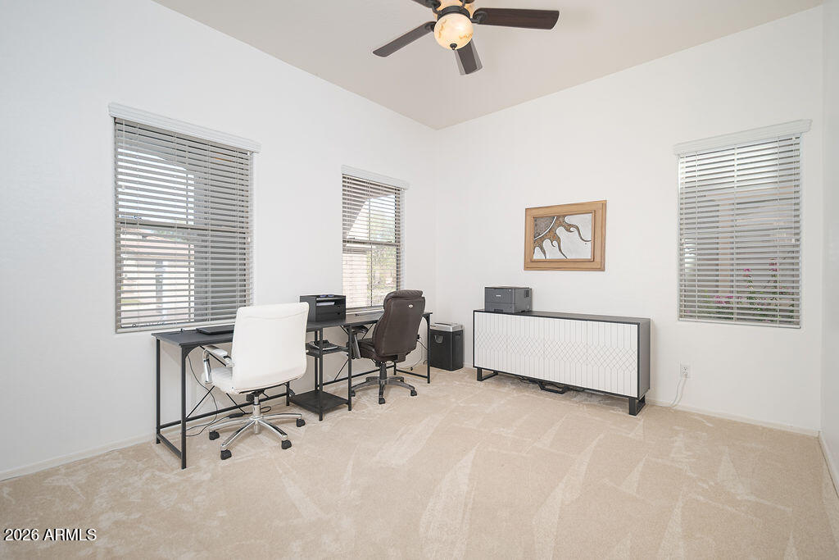
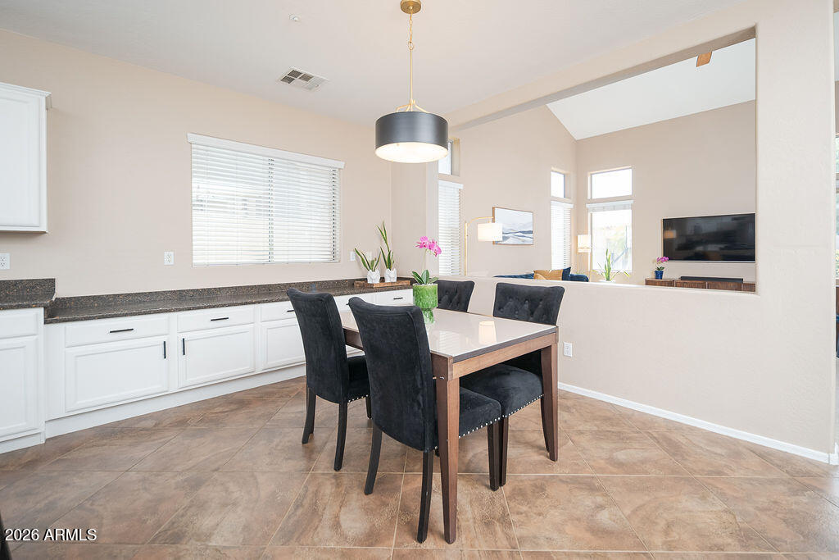
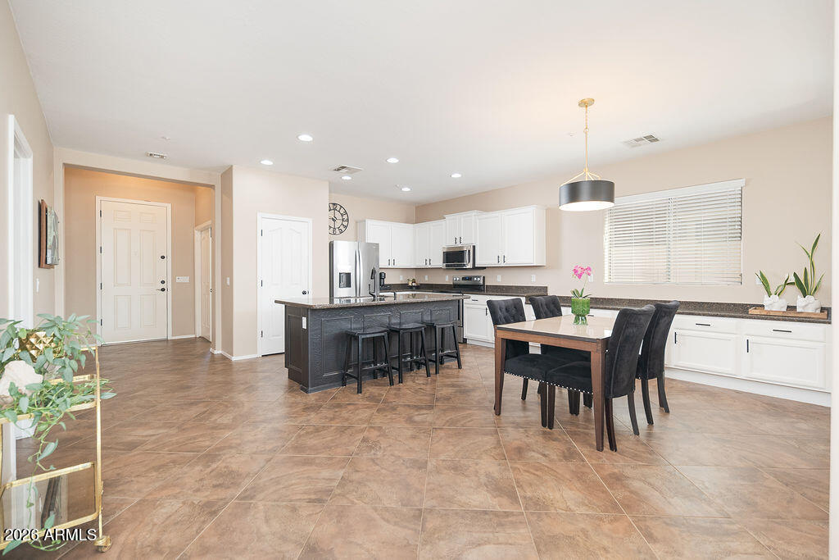
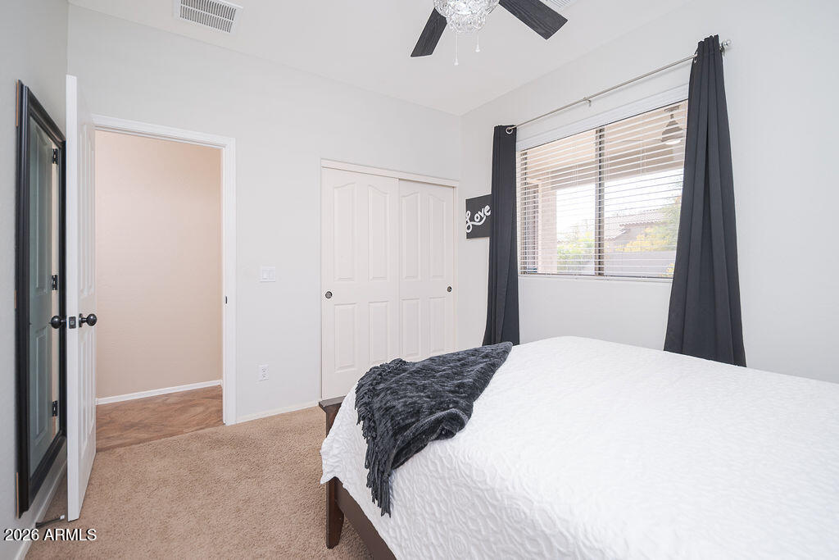
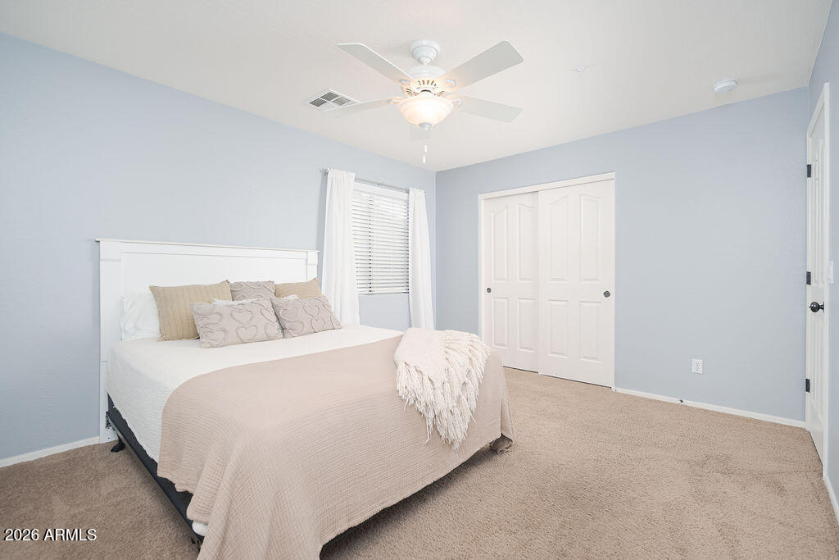
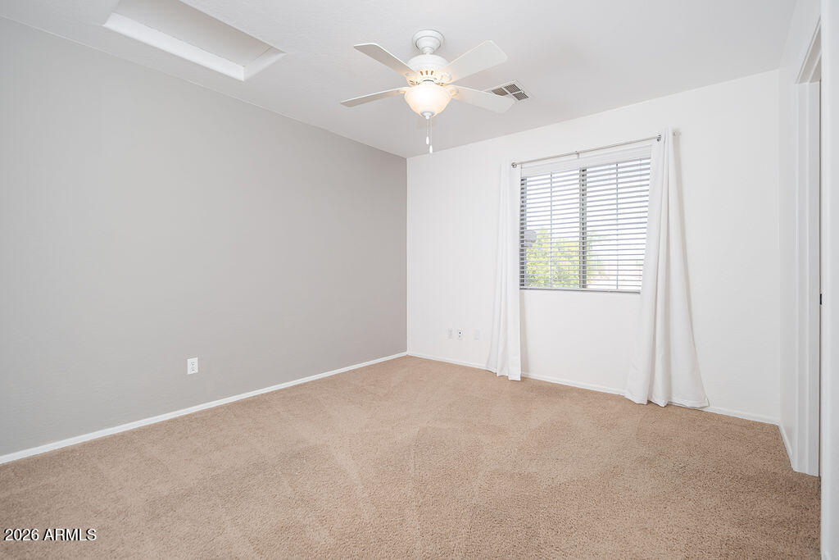
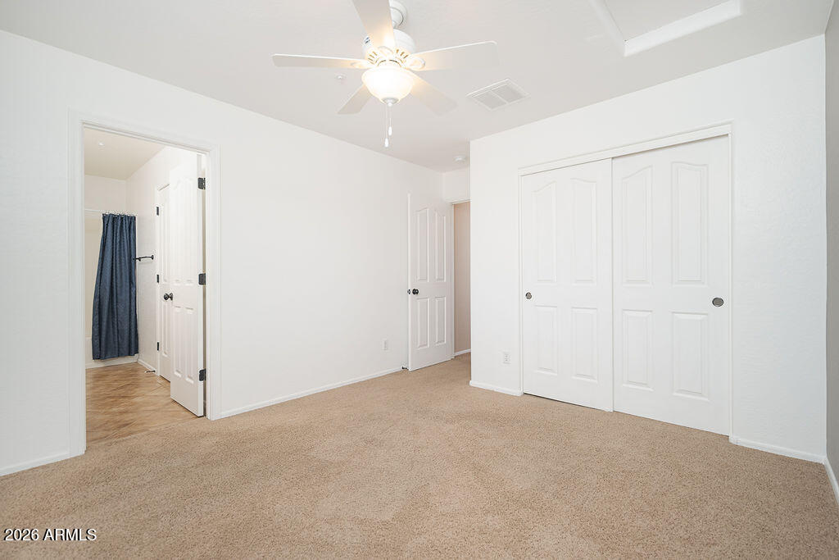
valleys and new pool heater make this home truly move in ready. Offering 4 bedrooms,3 bathrooms and a dedicated main-floor office, this thoughtfully designed
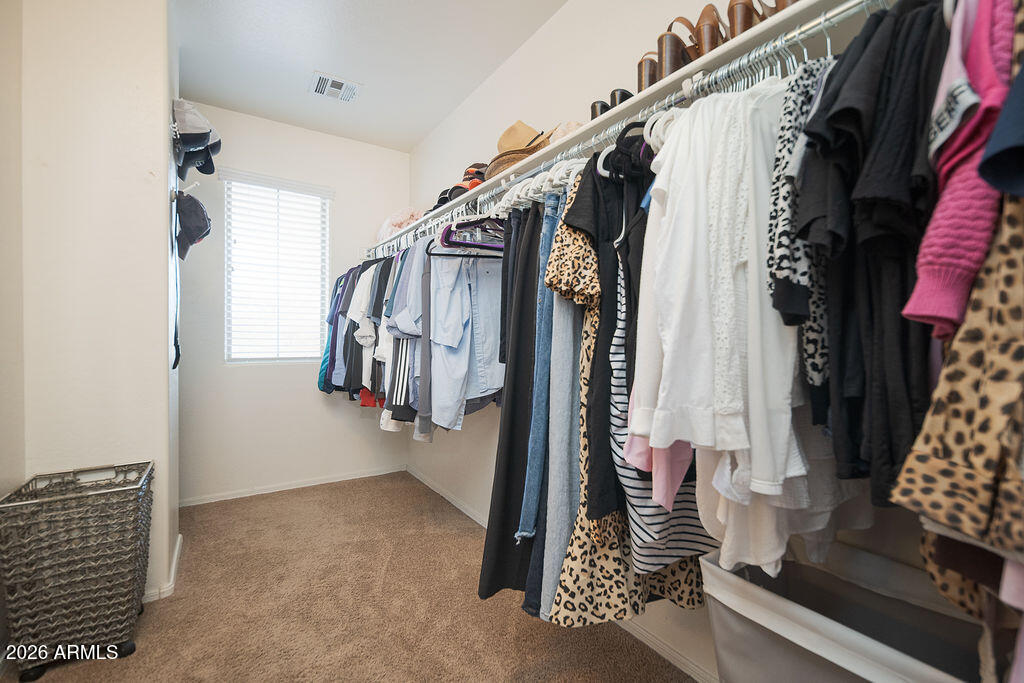
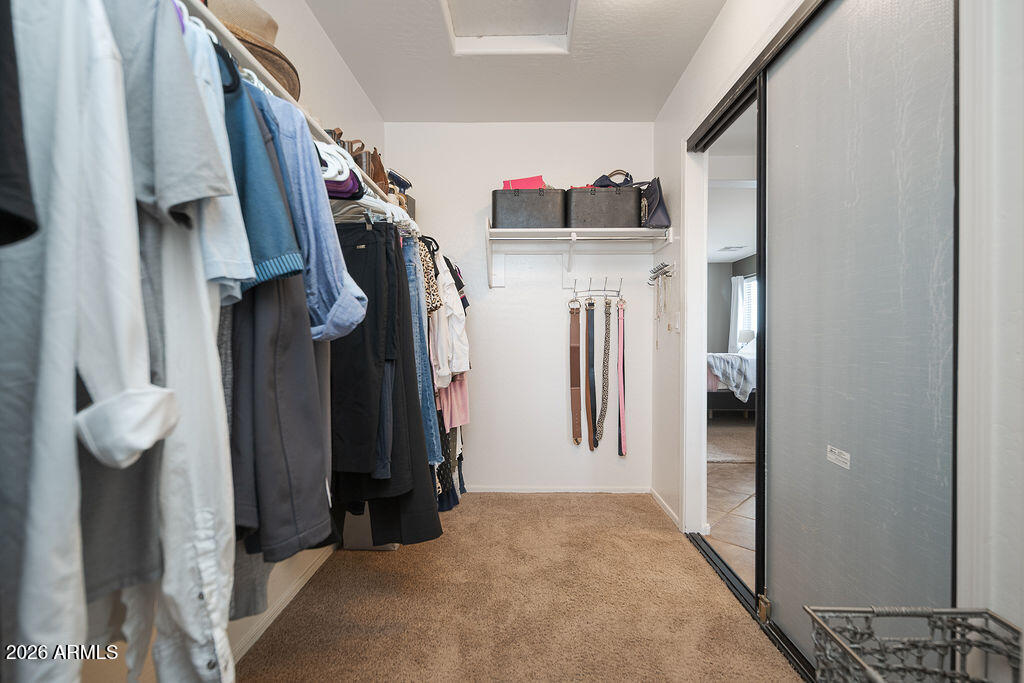
home features soaring vaulted ceilings, spacious living and dining areas, a convenient main-level guest bedroom and a private upstairs primary suite with two
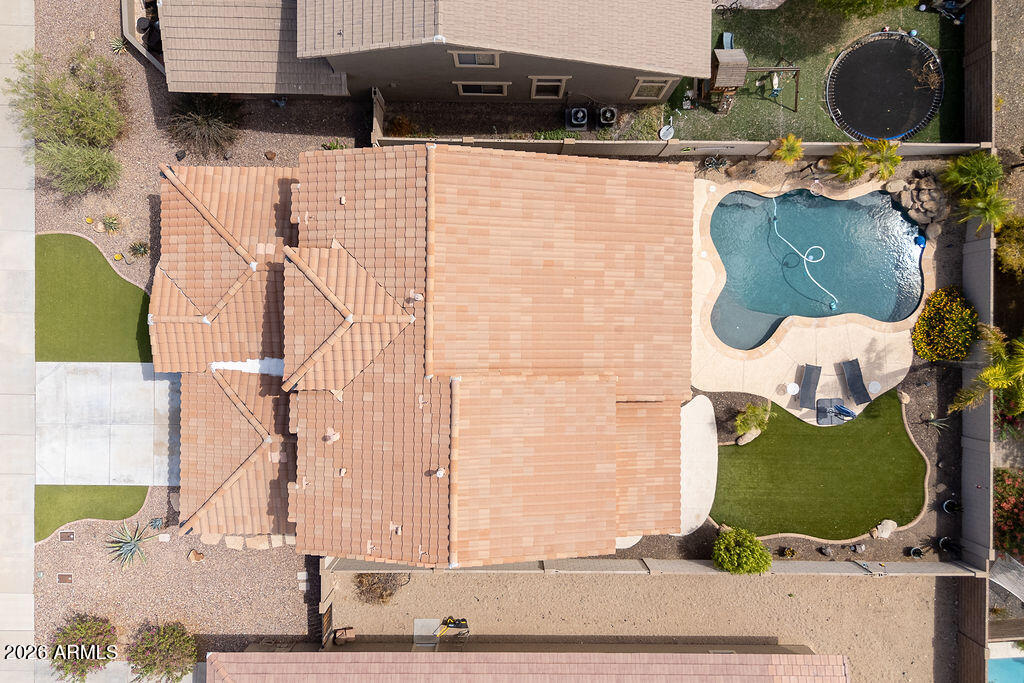
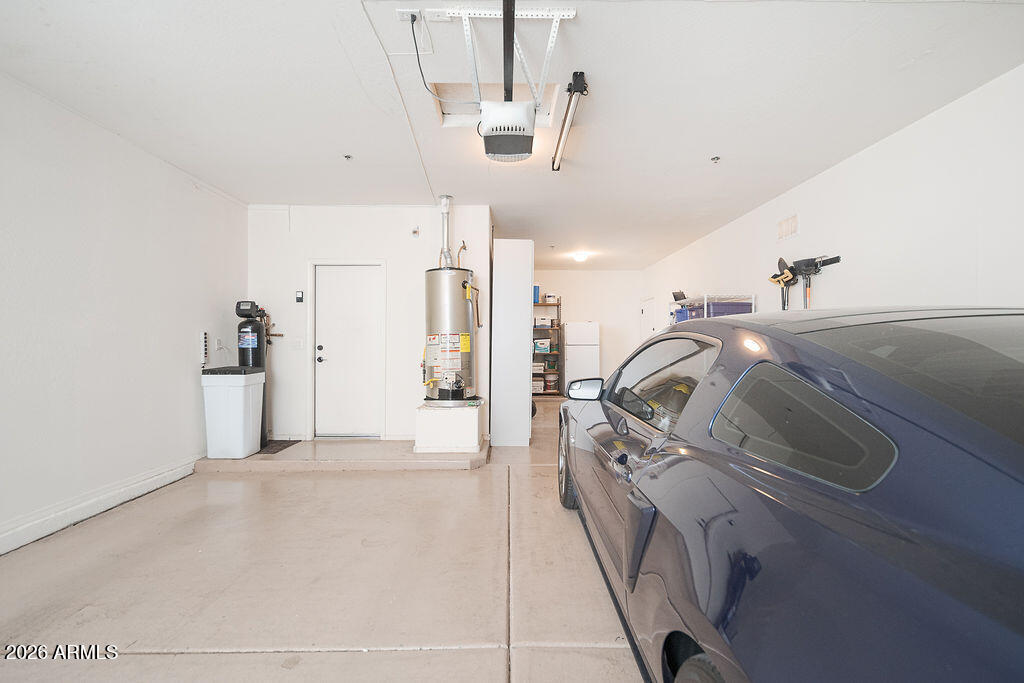
additional bedrooms. Step outside to a sparkling pool and an inviting backyard designed for relaxing or entertaining. A three-car garage provides ample parking
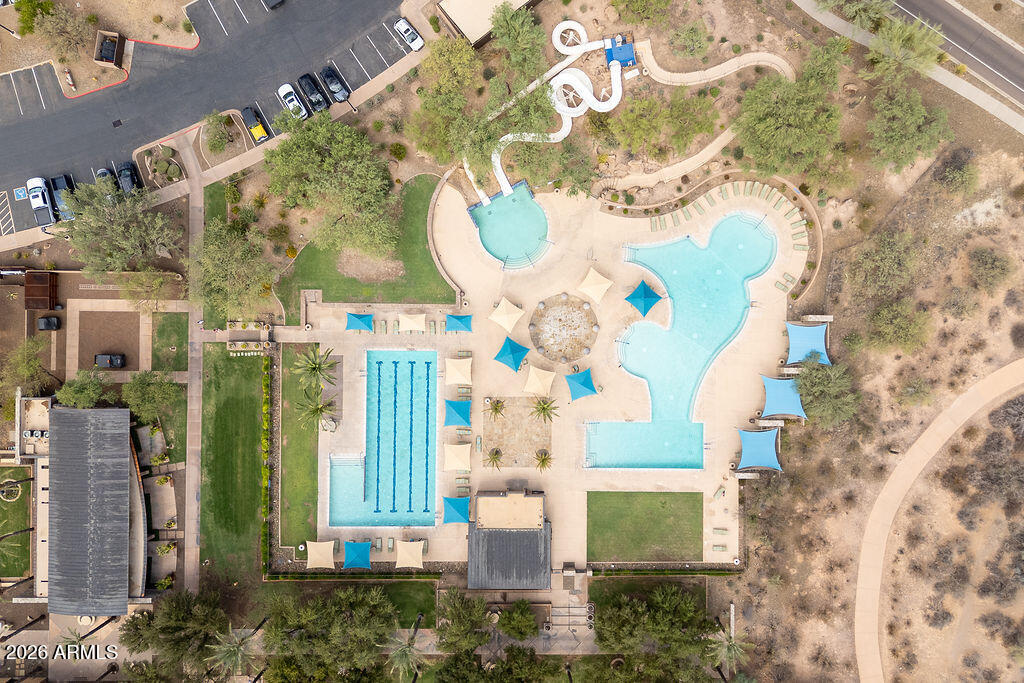
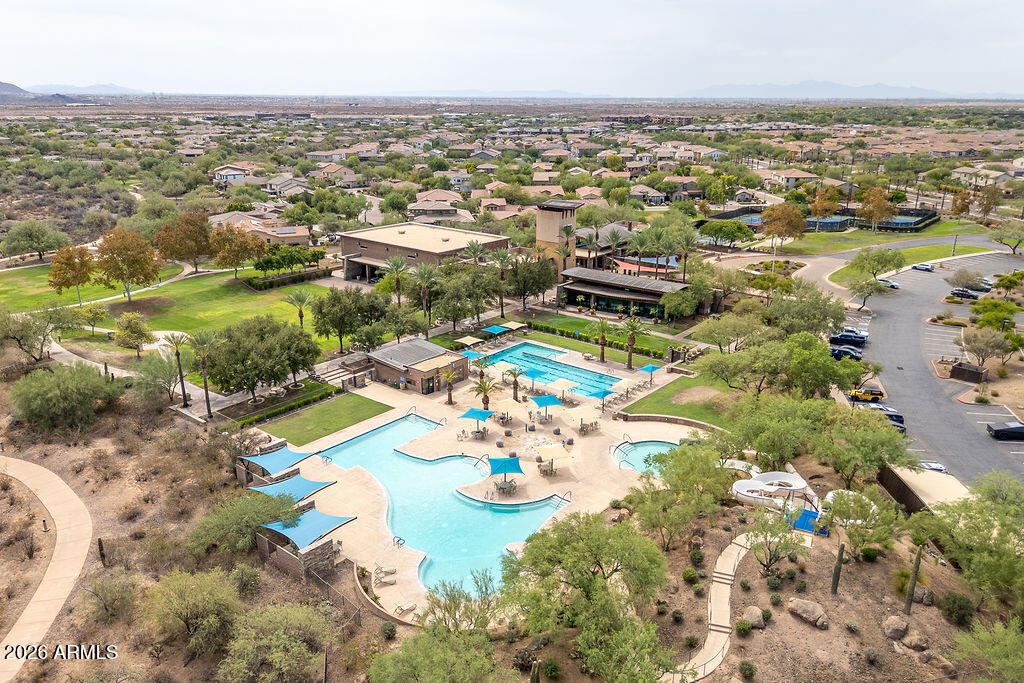
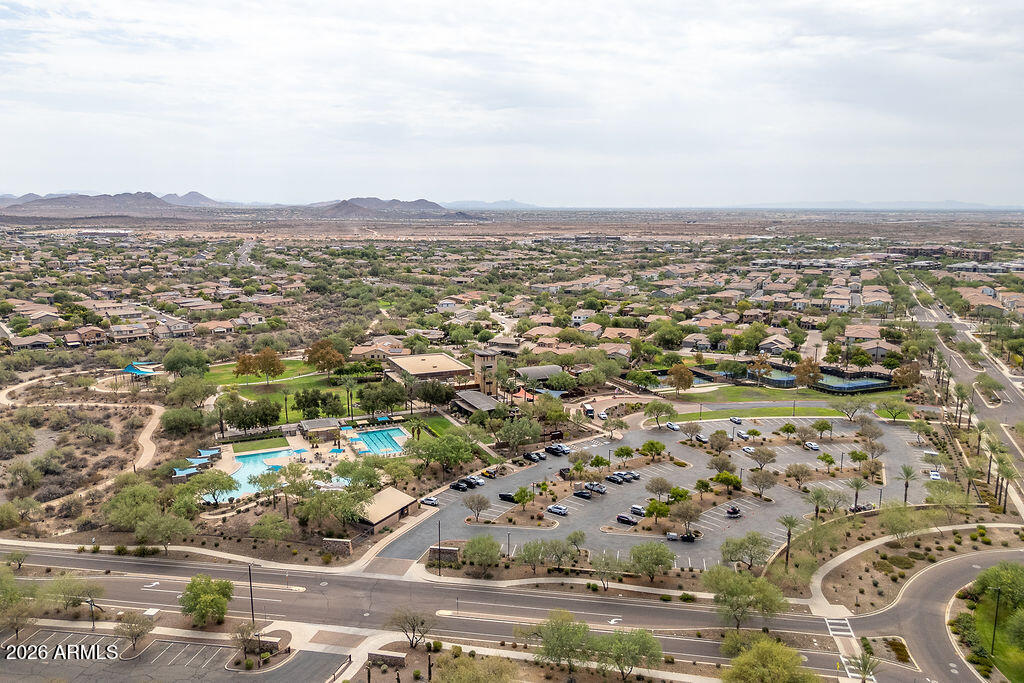
and storage, while Vistancia's award-winning amenities including pools, waterslides, tennis, scenic walking trails golf, dining, shopping and nearby boating.

8/15/2026 11:00AM - 2:00PM MST

8/16/2026 12:00PM - 2:00PM MST

4
beds

3
baths

2,439 Sq.Ft. LIVING AREA

6,190 Sq.Ft. lot

Russell Harris

Russell Harris

Features & Amenities

Interior

  • total bedrooms4
  • Total bathrooms3
  • full bathrooms2
  • half bathroom1
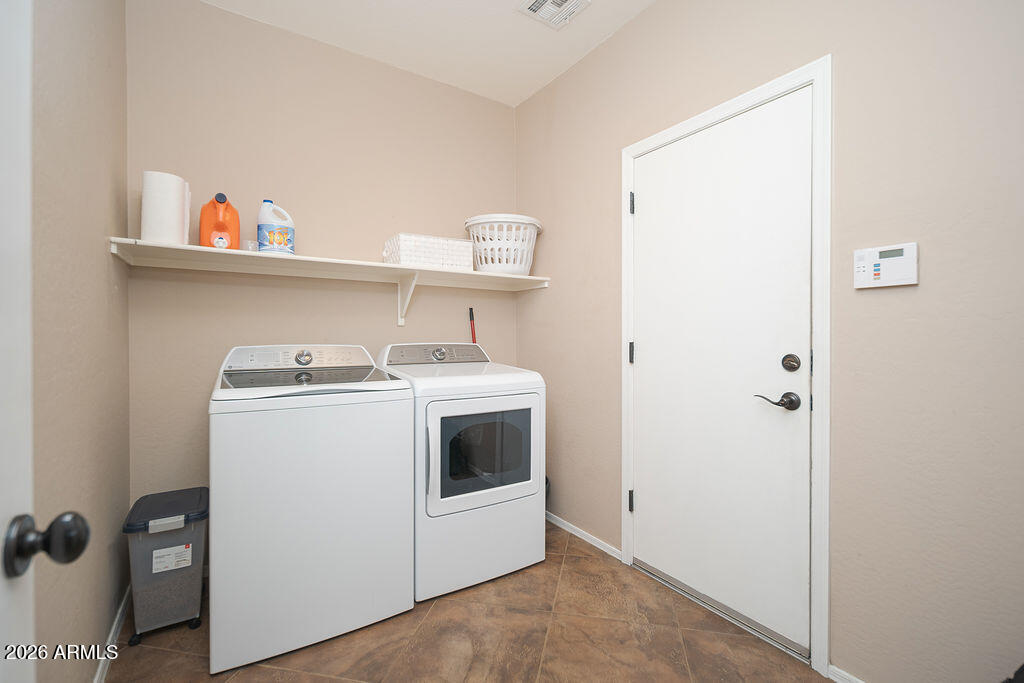
  • Laundry room Inside
  • Flooring Carpet, Tile
  • APPLIANCES Dryer, Washer, Refrigerator, Dishwasher, Disposal, Electric Range
  • other interior Features High Speed Internet, Granite Counters, Double Vanity, Upstairs, Eat-in Kitchen, Breakfast Bar, 9 Flat Ceilings, Vaulted Ceiling(s), Kitchen Island, Pantry, Full Bth Master Bdrm, Separate Shwr Tub

Area & Lot

  • Status For Sale
  • OPEN HOUSE

    8/15/2026 11:00AM - 2:00PM MST

    8/16/2026 12:00PM - 2:00PM MST

  • Living Area2,439 Sq.Ft.
  • Lot Area6,190 Sq.Ft.
  • MLS® ID7055145
  • TypeResidential
  • YEAR BUILT2004
  • NeighborhoodSurprise
  • Architecture StylesSanta Barbara/Tuscan
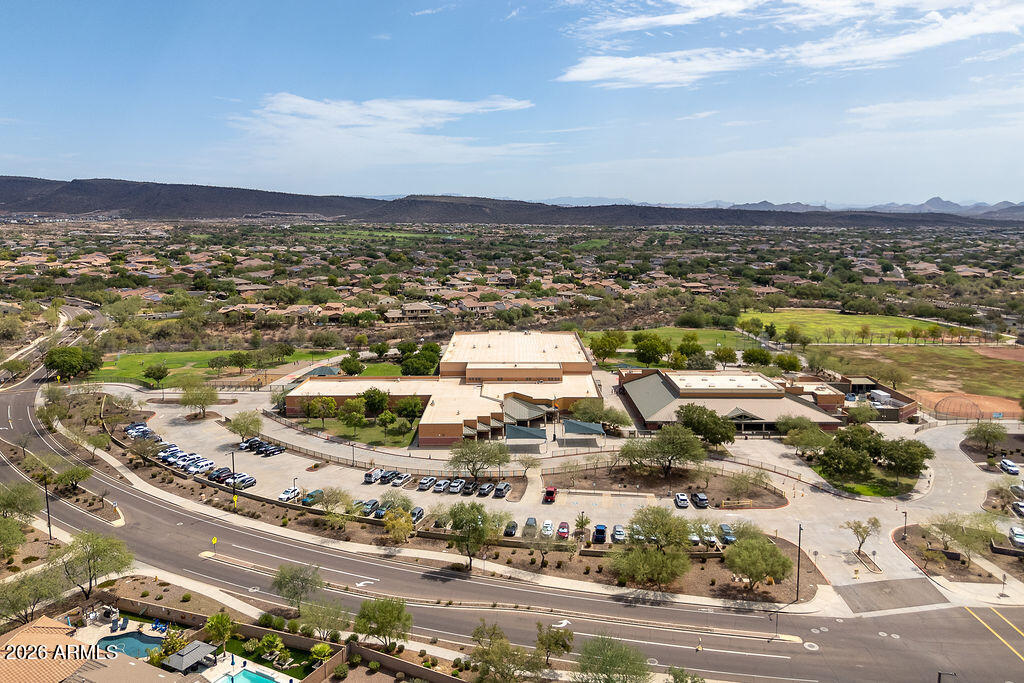
  • Elementary SchoolVistancia Elementary School
  • Middle SchoolVistancia Elementary School
  • High SchoolLiberty High School
  • School DistrictPeoria Unified School District

Exterior

  • STORIES2
  • Garage Space3.0
  • water SourceCity Water
  • PoolOutdoor, Heated
  • roofTile
  • lot featuresEast/West Exposure, Sprinklers In Rear, Sprinklers In Front, Desert Front, Synthetic Grass Frnt, Synthetic Grass Back, Auto Timer H 2 O Front, Auto Timer H 2 O Back, Irrigation Front, Irrigation Back
  • parkingAttached Garage, Garage Door Opener, Direct Access, Attchd Gar Cabinets
  • HEAT TYPEForced Air, Natural Gas
  • AIR CONDITIONINGHeat Pump, Central Air, Ceiling Fan(s)
  • sewerPublic Sewer
  • security FeaturesFire Sprinkler System, Security System Owned

Financial

  • Sales Price$599,000
  • Real Estate Tax $2,601/yr
  • HOA $279/3 mos
View Virtual Tour
image

Schedule a Showing

I would love to show you this beautiful property. Please select your preferred date and time below. I will be in touch shortly to confirm your appointment.

Schedule a Showing

I would love to show you this beautiful property. Please select your preferred date and time below. I will be in touch shortly to confirm your appointment.

Thank you for your interest in 12655 W ASHBY Drive, Peoria, AZ 85383. We are reviewing your request and will be in touch shortly!

Mortgage Calculator

Estimate your monthly mortgage payment, including the principal and interest, property taxes, and HOA. Adjust the values to generate a more accurate rate.

All estimates are provided for informational purposes only. Actual amounts may vary.
$0,000 Your Payment 20 15 65
$0,000 Your Payment

Surprise

Explore

Work With Russell

Get assistance in determining current property value, crafting a competitive offer, writing and negotiating a contract, and much more. I am here 24/7 to assist you with your home buying and selling needs from start to finish. Contact me today to discuss all your real estate needs!

Follow Me on Instagram